RC
Richin Christ

Master BIM and AI-driven technologies to design, coordinate, and manage modern building projects with greater efficiency, accuracy, and digital expertise.

Why this course
Why Choose This Course?
The construction industry is becoming increasingly digital, and BIM and AI are changing the way projects are designed, planned, and delivered. This course helps you learn these technologies through practical, industry-focused training. You’ll gain hands-on experience in BIM modelling, project coordination, digital workflows, and AI applications, helping you work more efficiently and confidently on real-world projects. Whether you’re starting your career or looking to upskill, this course can help you stay relevant and prepare for the future of the AEC industry.

Master BIM with AI and build a future-ready career in Architecture, Engineering & Construction. Gain industry-relevant skills in BIM, AI-powered workflows and digital construction.
₹ 5 LPA
Starting CTC range
5+
Career roles
40+
Industries actively hiring
Roles our graduates step into
A typical career path
Year 0–1
BIM Modeler
Year 2–3
BIM Architect
Year 4+
BIM Manager
What you'll learn
Understand Building Information Modelling (BIM) and how it supports the planning, design, construction, and management of buildings. Explore the role of AI in improving design workflows.
Topics covered
Practical outcome
Understand BIM workflows and identify opportunities to use AI-assisted methods in building design and construction.
Learn how BIM standards and structured information management support consistent collaboration between architects, engineers, and construction teams.
Topics covered
Practical outcome
Organise BIM information using recognised concepts and understand how project teams manage and exchange model data.
Develop the drawing skills required to interpret and prepare technical documentation for building projects. Learn how 2D drawings support the transition from design concepts to detailed BIM models.
Topics covered
Practical outcome
Interpret engineering drawings and prepare accurate 2D documentation to support BIM modelling workflows.
Learn to create intelligent 3D building models using BIM modelling tools. Explore how architectural components and building information are organised within a coordinated digital model.
Topics covered
Practical outcome
Develop a structured 3D building model and generate architectural views and documentation from model information.
Explore how BIM supports structural design and civil infrastructure workflows. Learn the fundamentals of modelling structural elements and coordinating building geometry with engineering requirements.
Topics covered
Practical outcome
Create or review structural BIM elements and understand how structural and civil information integrates with building models.
Understand how mechanical, electrical, and plumbing systems are represented in BIM. Learn how building services models support spatial planning, coordination, and the identification of design conflicts.
Topics covered
Practical outcome
Develop or review MEP model elements and understand how building services coordinate with architectural and structural components.
Learn how multidisciplinary BIM models are reviewed and coordinated before construction. Explore clash detection, issue identification, and information sharing to reduce design conflicts.
Topics covered
Practical outcome
Review coordinated building models, identify potential clashes, and prepare reports to support design coordination and issue resolution.
Explore how AI-assisted tools can support everyday BIM tasks, from organising project information to improving documentation and design communication. Learn to evaluate AI-generated outputs.
Topics covered
Practical outcome
Apply suitable AI-assisted techniques to selected BIM tasks while checking generated information for accuracy and project relevance.
Course at a glance
Institute credentials
ISO 9001:2015 certified quality education
Lifetime alumni support — doubts cleared even after course completion
Placement assistance
Get career-ready with practical BIM and AI skills, real-world project experience, interview preparation, and placement assistance to help you confidently move from learning to employment in the digital construction industry.
₹5 LPA
Starting CTC
2M+
Professionals Trained
100+
Industry-Ready Courses


Student success stories
Learning experience
Instructor-led sessions
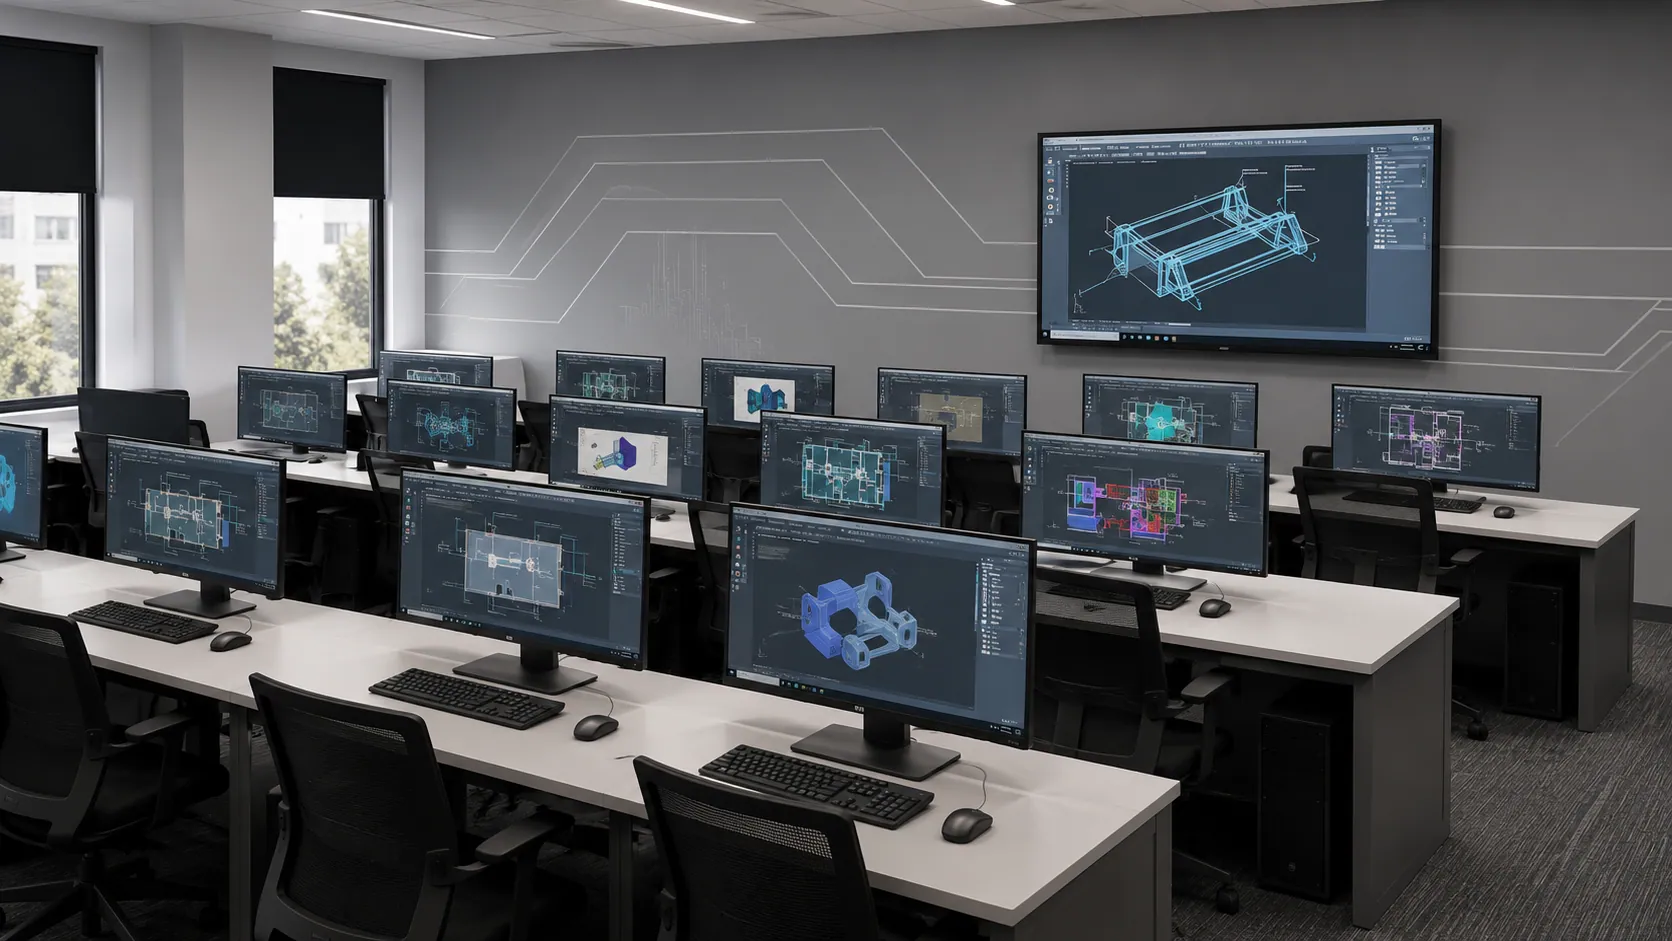
Classroom and live online with industry practitioners
Hands-on lab access
Licensed industry software, full lab hours included
Real-world projects
Assignments modelled on actual industry briefs
Portfolio development
Build a job-ready portfolio with placement team support
Certification & interview prep
Learn skills, build projects, and get hired!


Frequently asked questions
Still have questions?
We're here to help you.
It’s a career-focused program that helps you build practical BIM skills while learning how AI can make design, documentation, coordination and project workflows faster and more efficient.
The course is suitable for Civil Engineering, Architecture, Mechanical and related engineering students, graduates, working professionals, CAD users and construction professionals looking to upgrade their digital skills.
You’ll learn BIM concepts, 3D modelling, project documentation, coordination and multidisciplinary workflows, along with practical ways to use AI to improve productivity and project delivery.
AI can support repetitive tasks, documentation, information management, design assistance and workflow automation. It helps BIM professionals save time and focus more on coordination and project decisions.
The focus is on practical, application-based learning. You’ll work with BIM tools and project-based exercises to understand how BIM is used in real construction and design environments.
You can explore roles such as BIM Engineer, BIM Modeller, BIM Coordinator, BIM Specialist, Revit Designer and BIM Project Engineer, depending on your qualification and experience.
Absolutely! Civil Engineering and Architecture graduates are a great fit. The course is also useful for professionals who want to move from traditional CAD workflows into BIM and AI-enabled project environments.
You’ll combine BIM expertise with AI skills that are increasingly relevant to modern AEC workflows. This can help you become more productive, improve your project coordination skills and explore wider career opportunities.
Talk to a counsellor, download the full curriculum, or book a free demo class — we'll help you take the right first step.
Free. No obligation. Available Mon–Sat, 10 AM–8 PM.
Master Certificate in Building Information Modelling with AI